1501-900 Mount Pleasant Road
$ 3,500
LEASED
Login to see the price
Features
Location


Description
Absolutely Stunning Spacious Split 2 Bed + Den In Midtown! *Available Fully Furnished* Just Bring Your Suitcase & Enjoy! Full-Sized Kitchen With Modern Appliances. South Views, Tons Of Light In Trendy Yonge & Eg. Amazing Building Amenities Gym, 24Hr Security, Guest Suites, Bbq, And Visitors Parking! Close To Everything - Entertainment, Restaurants, Easy Ttc Access, Parks, Shops, And More! Ready To Move In!
Stainless Steel Fridge,Dishwasher,Kitchen Aid Stove,Microwave,Range Hood,Stacked Washer/Dryer,All Electric Light Fixtures,All Blinds,1 Parking Space & 1 Locker.
Overview
Property Details
Occupant Type:
Tenant
Property Management:
Crossbridge Condominium Services
Basement:
None
Association Name:
TSCP
Property Features:
Hospital, Park, Public Transit, School, Place Of Worship
Property Rooms
| Room Level | Room Type | Room Width | Room Length | Room Area | Room Dimensions | Room Desc |
|---|---|---|---|---|---|---|
| Flat | Living Room | 3.47 | 5.38 | -- | -- | -- |
| Flat | Dining Room | 3.47 | 5.38 | -- | -- | -- |
| Flat | Kitchen | 2.49 | 2.16 | -- | -- | -- |
| Flat | Den | 2.07 | 2.4 | -- | -- | -- |
| Flat | Bedroom 2 | 2.46 | 3.1 | -- | -- | -- |
| Flat | Primary Bedroom | 3.1 | 4.38 | -- | -- | -- |
Location
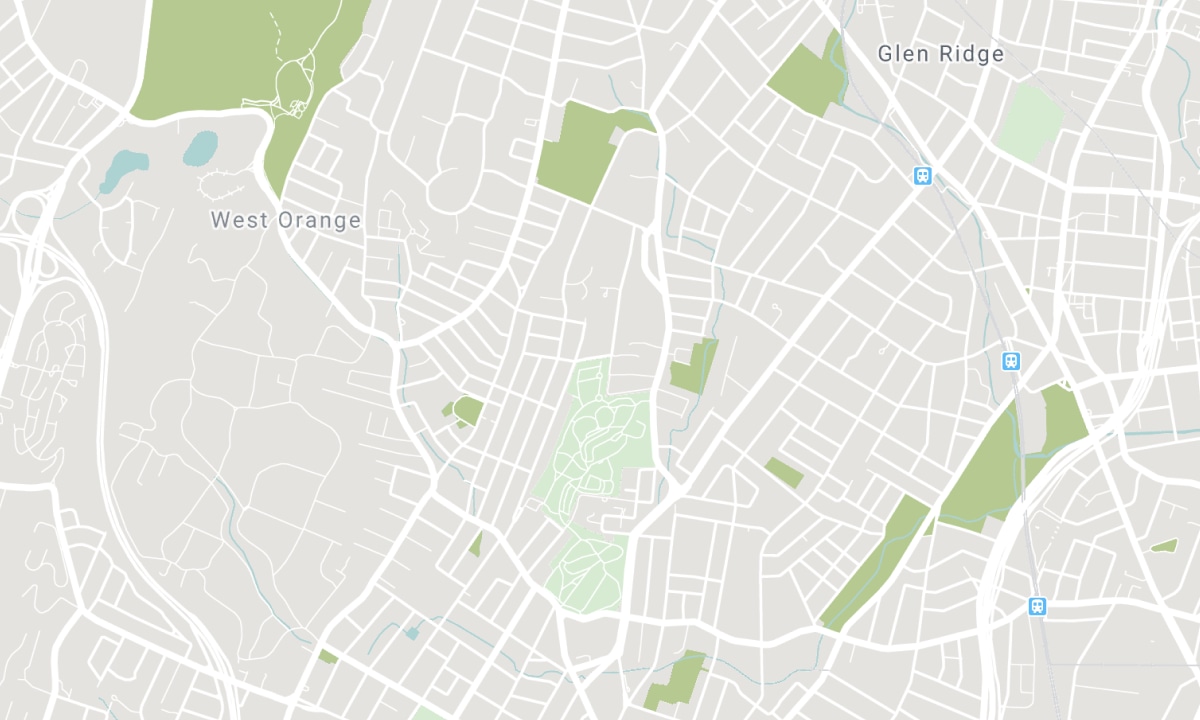
Nearby Schools
Source: Schools information and student demographics
For further information and school ranking visit Fraser Institution and EQAO.
| Green | Yellow | Orange | Red | |
| Average student achievements (out of 100%) | 100-76 | 75-60 | 60-40 | 40-0 |
Transaction History
| List Date | Transaction | List Price | Sold/Leased Price | DOM | Status | Transaction Date |
|---|
All information displayed is believed to be accurate but is not guaranteed and should be independently verified. No warranties or representations are made of any kind. Data is provided courtesy of PropTx. Disclaimer: The property is not necessarily in the boundary of the schools shown above. This map indicates the closest primary and secondary schools. This tool is designed to provide the viewer an overview of the ratings of nearby public schools, and does not suggest association to school boundaries. To view all schools and boundaries please visit the respective district school board’s website.

Book a Showing

Jarreau Hickson
Sales Representative
- (647) 237-4482
- info@hicksonrealestate.ca

