293 Chaplin Crescent
$ 2,775,000
SOLD
Login to see the price
Features
Location

Description
Gorgeously renovated gem in prestigious Forest Hill South/Chaplin Estates! Designed by Cosmopolitan Designs & Decor, this home blends classic charm with modern elegance. Features wood crown molding, a bespoke kitchen with quartz counters, Wolf & Sub-Zero appliances, premium 8.5" engineered hardwood on main and second floors, and exquisite Italian & Spanish tiles. Equipped with high-efficiency Lennox HVAC system, 4K security cameras, and smart home features. Heated upper bathroom floors, upscale European vanities, and an elegant cobblestone design driveway with thoughtful lighting enhance the luxury. The finished basement with separate entry offers flexibility for nanny or in-law suite. Backing onto the Green Beltline Trail, enjoy serene views from the walk-out deck. Steps to TTC and the new Chaplin LRT station. A rare find in a prime location! **EXTRAS** Backing To 9-Km Beltline Trail, Walking Dist. To LRT, TTC ,Elite Public & Private Schools, High-End Shopping & Dining. Premium Appliances, Gas Fireplace, Window Coverings, Lightings, Smart Features, Security Cameras, See The Feature Sheet For Highlights
Overview
Property Details
Occupant Type:
Owner
Basement:
Finished, Separate Entrance
Lot Size:
30 X 115.5 Feet
Lot Size Dimensions:
30.00 x 115.50 Feet
Property Features:
Clear View, Park, Public Transit, Ravine, School, Wooded/Treed
Amenities & Features
- Air Conditioning
- Fireplace
Location
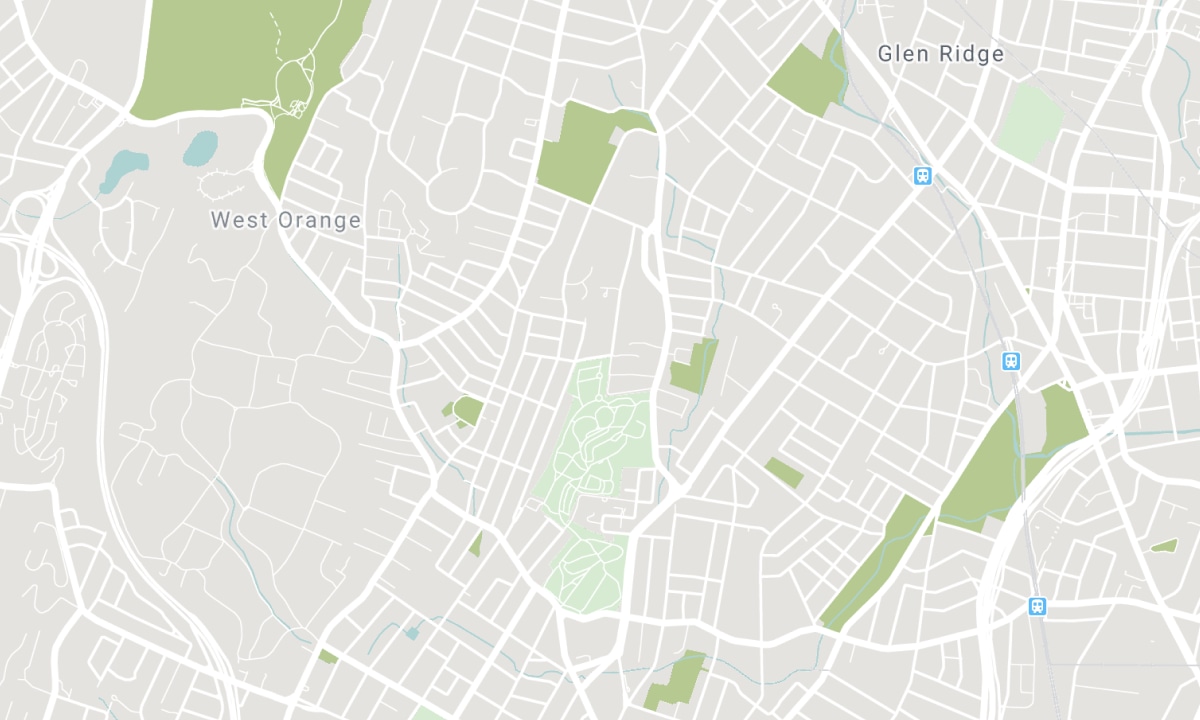
Nearby Schools
Source: Schools information and student demographics
For further information and school ranking visit Fraser Institution and EQAO.
| Green | Yellow | Orange | Red | |
| Average student achievements (out of 100%) | 100-76 | 75-60 | 60-40 | 40-0 |
Transaction History
| List Date | Transaction | List Price | Sold/Leased Price | DOM | Status | Transaction Date |
|---|
All information displayed is believed to be accurate but is not guaranteed and should be independently verified. No warranties or representations are made of any kind. Data is provided courtesy of PropTx. Disclaimer: The property is not necessarily in the boundary of the schools shown above. This map indicates the closest primary and secondary schools. This tool is designed to provide the viewer an overview of the ratings of nearby public schools, and does not suggest association to school boundaries. To view all schools and boundaries please visit the respective district school board’s website.

Book a Showing

Jarreau Hickson
Sales Representative
- (647) 237-4482
- info@hicksonrealestate.ca

