803-5 Quarrington Lane
$ 2,250
LEASED
Login to see the price
Features
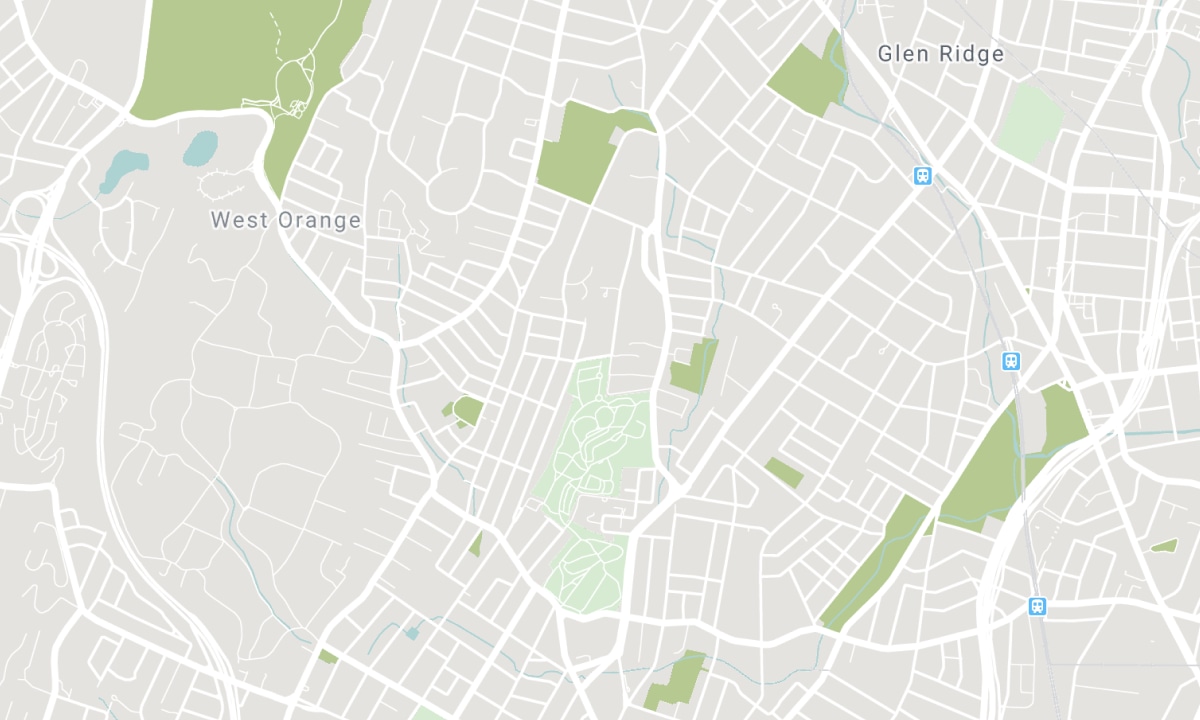
Location


Description
Experience elevated urban living at Crosstown III by Aspen Ridge Homes, located in one of Toronto's most exciting master-planned communities at Don Mills & Eglinton. This brand new, never lived in 2 bedroom, 2 bathroom corner suite offers 822 sq. ft. of thoughtfully designed living space, flooded with natural light through expansive windows.The open-concept layout creates a bright, sophisticated atmosphere, while the sleek modern kitchen features integrated Miele appliances, premium cabinetry, and refined finishes. Enjoy your own private covered balcony with sweeping city skyline views. EV parking spot and locker included. Residents enjoy premium amenities including a sleek lobby, concierge, state of the art gym, and party room, dog wash station and guest suites, all just steps from the Eglinton Crosstown LRT, Shops at Don Mills, Sunnybrook Park, the DVP, and Highway 401, delivering exceptional convenience and connectivity across the city.. A rare opportunity to lease a stylish brand-new suite in one of Toronto's fastest growing communities. Tenant responsible for utilities.
Overview
Property Details
Occupant Type:
Vacant
Building Name:
Crosstown III
Property Management:
Forest Hill Residential
Basement:
None
Association Name:
TSCC
Association Amenities:
Elevator, Party Room/Meeting Room, Visitor Parking, Gym, Concierge
Property Rooms
| Room Level | Room Type | Room Width | Room Length | Room Area | Room Dimensions | Room Desc |
|---|---|---|---|---|---|---|
| Flat | Living Room | 0 | 0 | -- | -- | -- |
| Flat | Dining Room | 0 | 0 | -- | -- | -- |
| Flat | Kitchen | 0 | 0 | -- | -- | -- |
| Flat | Primary Bedroom | 0 | 0 | -- | -- | -- |
| Flat | Bedroom 2 | 0 | 0 | -- | -- | -- |
Location
Nearby Schools
Source: Schools information and student demographics
For further information and school ranking visit Fraser Institution and EQAO.
| Green | Yellow | Orange | Red | |
| Average student achievements (out of 100%) | 100-76 | 75-60 | 60-40 | 40-0 |
Transaction History
| List Date | Transaction | List Price | Sold/Leased Price | DOM | Status | Transaction Date |
|---|
All information displayed is believed to be accurate but is not guaranteed and should be independently verified. No warranties or representations are made of any kind. Data is provided courtesy of PropTx. Disclaimer: The property is not necessarily in the boundary of the schools shown above. This map indicates the closest primary and secondary schools. This tool is designed to provide the viewer an overview of the ratings of nearby public schools, and does not suggest association to school boundaries. To view all schools and boundaries please visit the respective district school board’s website.

Book a Showing

Jarreau Hickson
Sales Representative
- (647) 237-4482
- info@hicksonrealestate.ca

