604-185 Roehampton Ave
$ 638,888
SOLD
Login to see the price
Features
Location


Description
Welcome To The Heart Of Midtown! This Spacious One-Plus Den Is The Perfect Place To Work From Home And Play In Trendy Yonge & Eg. Off The Main Drag But Close To The Action, This Well-Managed Building Has All The Amenities You Could Dream Of. Rooftop Pool/Hot Tub/Sauna, Bbq Terrace, 24-Hour Security & Modern Gym. Loft-Style 9 Ft Exposed Ceilings W Integrated Appliances, City Views & Functional Den Is The Ideal Place To Wfh/Study. Floor-To-Ceiling Windows, Large Open Balcony & Plenty Of Natural Light. Close To Shops, Restaurants, Schools, Parks & Ttc & New Lrt! Smart Home Integrated Lights & Nest. Don't Miss Out On This Midtown Gem!
Built-In Fridge, Cooktop, Stove, Dishwasher, Microwave, Rangehood.Washer & Dryer.Nest Thermostat. Elfs, Mirrored Pantry, Media Unit. Amazing Amenities Gym, Party Room, Rooftop Pool, Hot Tub, Lounge W/ Pool Table, Sauna, Bbq Area. Concierge.
Overview
-
ID: C5984087
-
City: Toronto
-
Community: Mount Pleasant West
-
Property Type: Condo
-
Building Type: Condo Apt
-
Style: Apartment
-
Bedrooms: 1+1
-
Bathrooms: 1
-
Garage Type: Undergrnd
-
Living Area: 500-599
-
Total Area: 500-599 500-599
-
Taxes: $2186.49 (2022)
-
Cooling: Central Air
-
Heat Type: Gas
-
Kitchens: 1
-
Unit#: 604
-
Total Area: 500-599
Property Details
Basement:
None
Amenities & Features
- Air Conditioning
Location
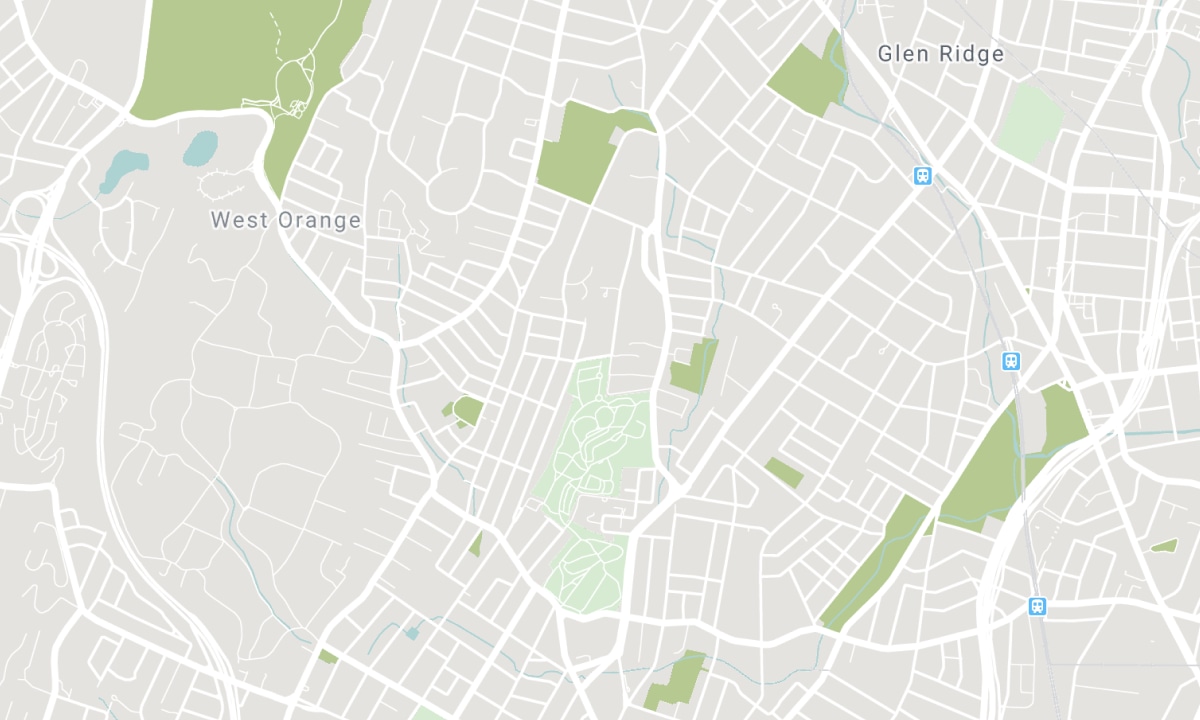
Nearby Schools
Source: Schools information and student demographics
For further information and school ranking visit Fraser Institution and EQAO.
| Green | Yellow | Orange | Red | |
| Average student achievements (out of 100%) | 100-76 | 75-60 | 60-40 | 40-0 |
Transaction History
| List Date | Transaction | List Price | Sold/Leased Price | DOM | Status | Transaction Date |
|---|
All information displayed is believed to be accurate but is not guaranteed and should be independently verified. No warranties or representations are made of any kind. Data is provided courtesy of PropTx. Disclaimer: The property is not necessarily in the boundary of the schools shown above. This map indicates the closest primary and secondary schools. This tool is designed to provide the viewer an overview of the ratings of nearby public schools, and does not suggest association to school boundaries. To view all schools and boundaries please visit the respective district school board’s website.

Book a Showing

Jarreau Hickson
Sales Representative
- (647) 237-4482
- info@hicksonrealestate.ca

