32 Mulholland Drive
$ 1,699,000
SOLD
Login to see the price
Features
Location


Description
Welcome To A Home That Truly Captures The Essence Of Elevated Family Living In The Heart Of Beverley Glen. Set On An Oversized Lot (140 Ft Depth!) In One Of Thornhill's Most Coveted Neighbourhoods, This Beautifully Renovated Residence Offers Nearly 3,000 Sq Ft (Above Grade) Of Thoughtfully Curated Space Designed For Both Connection And Comfort. From The Moment You Arrive, There's A Quiet Sense Of Refinement Where Every Detail Has Been Considered And Every Space Invites You To Stay A Little Longer. At The Heart Of The Home, A Fully Reimagined Kitchen Featuring Elegant Finishes, A Huge Pantry, Stainless Steele Appliances, Centre Island W Breakfast Bar And A Generous Breakfast Area Where Mornings Begin. Warm Hardwood Floors Lead You Through Sun-Filled Interiors, Where An Open-Concept Living And Dining Area Creates The Perfect Backdrop For Everything From Intimate Dinners To Lively Gatherings. A Cozy Main Floor Family Room Features A Functioning WOOD BURNING Fireplace - RARE! A Dedicated Main Floor Office Offers A Peaceful Retreat For Work Or Study, Seamlessly Blending Function With Style. Upstairs, The Primary Room Offers A True Sense Of Escape Featuring A Spa-Like Retreat Complete With A Stunning Standalone Tub Set Beneath Two Skylights, Glass Enclosed Shower, Double Vanity Creating A Serene, Light-Filled Atmosphere. A Spacious Walk-In Closet Completes The Suite, Combining Everyday Function With Refined Design. Three Large Additional Bedrooms And A Fully Renovated Stunning 4-Piece Bathroom Provide Comfort For The Entire Family. The Fully Finished Lower Level Extends The Home's Versatility W An Additional Two Bedrooms, Huge Rec Area, And Another 4-Piece Bathroom. With Its Thoughtful Layout, It Can Easily Function As A Private In-Law Suite. Step Outside And Discover The Freedom Of An Oversized Pool Ready Lot Offering Space To Unwind And Entertain. All Of This, Just Moments From Top-Ranked Schools, Vibrant Shopping, Everyday Essentials And Transit.
Overview
Property Details
Occupant Type:
Owner
Basement:
Finished
Lot Size:
40.03 X 140 Feet
Lot Size Dimensions:
40.03 x 140.00 Feet
Property Features:
Park, School, Fenced Yard, Rec./Commun.Centre, Public Transit
Amenities & Features
- Air Conditioning
- Fireplace
Property Rooms
| Room Level | Room Type | Room Width | Room Length | Room Area | Room Dimensions | Room Desc |
|---|---|---|---|---|---|---|
| Main | Living Room | 3.31 (Meters) | 4.51 (Meters) | 17.62 (Square Meters) | 5.49 x 3.21 | Living Room |
| Main | Dining Room | 3.31 (Meters) | 4.38 (Meters) | 11.73 (Square Meters) | 3.62 x 3.24 | Dining Room |
| Main | Kitchen | 3.28 (Meters) | 3.95 (Meters) | 24.78 (Square Meters) | 6.18 x 4.01 | Kitchen |
| Main | Breakfast | 2.99 | 3.96 | -- | -- | -- |
| Main | Family Room | 3.3 (Meters) | 5.93 (Meters) | 20.05 (Square Meters) | 5.95 x 3.37 | Family Room |
| Main | Office | 3.3 (Meters) | 3.64 (Meters) | 11.43 (Square Meters) | 3.56 x 3.21 | Library |
| Second | Primary Bedroom | 6.26 (Meters) | 3.95 (Meters) | 25.14 (Square Meters) | 6.27 x 4.01 | Primary Bedroom |
| Second | Bedroom 2 | 3.3 (Meters) | 5.15 (Meters) | 16.61 (Square Meters) | 5.11 x 3.25 | Bedroom 2 |
| Second | Bedroom 3 | 3.2 (Meters) | 4.26 (Meters) | 11.69 (Square Meters) | 3.77 x 3.10 | Bedroom 3 |
| Second | Bedroom 4 | 3.13 (Meters) | 4.27 (Meters) | 11.66 (Square Meters) | 3.76 x 3.10 | Bedroom 4 |
| Lower | Recreation | 6.27 (Meters) | 11.4 (Meters) | 41.8 (Square Meters) | 8.26 x 5.06 | Recreation |
| Lower | Bedroom 5 | 3.31 (Meters) | 3.78 (Meters) | 15.17 (Square Meters) | 4.36 x 3.48 | Bedroom 5 |
| Lower | Bedroom | 4.98 (Meters) | 4.92 (Meters) | 22.27 (Square Meters) | 4.81 x 4.63 | Bedroom |
| Lower | Sitting | 3.31 | 3.35 | -- | -- | -- |
Location
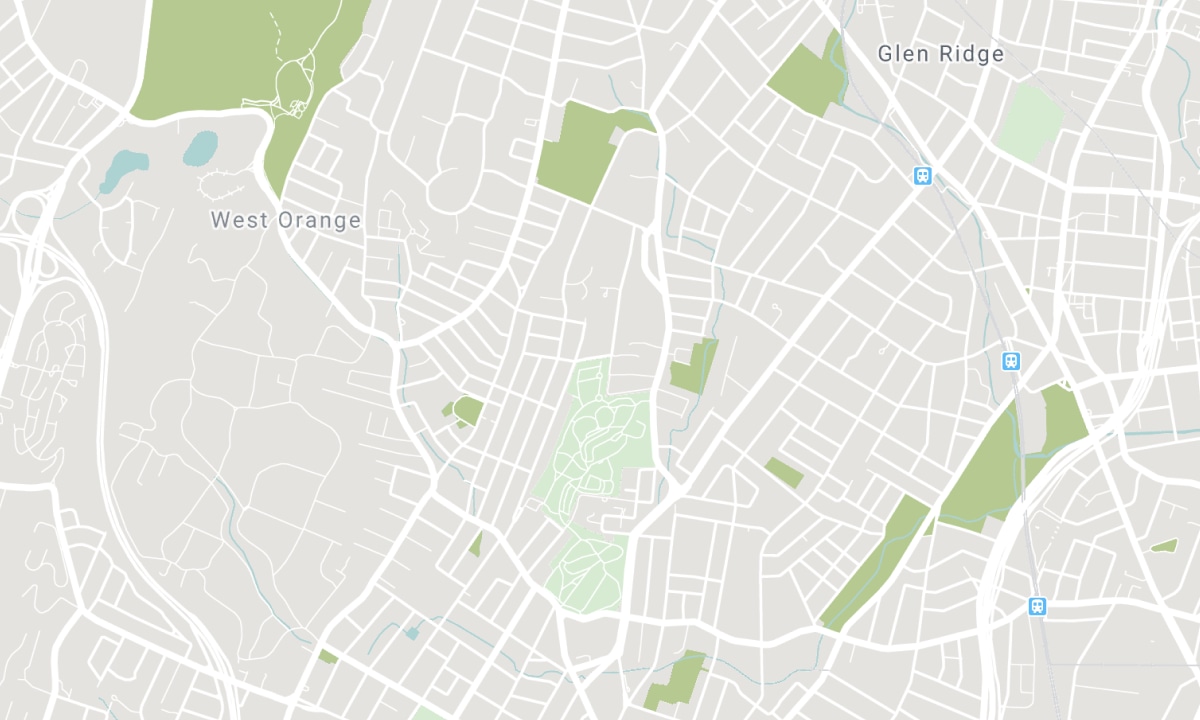
Nearby Schools
Source: Schools information and student demographics
For further information and school ranking visit Fraser Institution and EQAO.
| Green | Yellow | Orange | Red | |
| Average student achievements (out of 100%) | 100-76 | 75-60 | 60-40 | 40-0 |
Transaction History
| List Date | Transaction | List Price | Sold/Leased Price | DOM | Status | Transaction Date |
|---|
All information displayed is believed to be accurate but is not guaranteed and should be independently verified. No warranties or representations are made of any kind. Data is provided courtesy of PropTx. Disclaimer: The property is not necessarily in the boundary of the schools shown above. This map indicates the closest primary and secondary schools. This tool is designed to provide the viewer an overview of the ratings of nearby public schools, and does not suggest association to school boundaries. To view all schools and boundaries please visit the respective district school board’s website.

Book a Showing

Jarreau Hickson
Sales Representative
- (647) 237-4482
- info@hicksonrealestate.ca

