1515-8960 Jane Street
$ 649,000
SOLD
Login to see the price
Features
Location


Description
Discover This Bright And Spacious 2-Bedroom, 3-Bathroom Corner Unit Offering 891 Sq. Ft. Of Modern Living Space, Plus A 105 Sq. Ft. Private Balcony. Flooded With Natural Light, This Beautifully Designed Suite Features A Sleek Kitchen Complete With Quartz Countertops, A Central Island, And Stainless-Steel Appliances-Perfect For Both Everyday Living And Entertaining. Enjoy The Comfort Of Upgraded, Generously Sized Ensuite Bathrooms And A Thoughtfully Designed Open-Concept Layout That Maximizes Space And Functionality. Ideally Located Just Steps From Vaughan Mills, Canada's Wonderland, And Cortellucci Vaughan Hospital, With Convenient Access To Rapid Transit Connecting To The Toronto Transit Commission Subway. Commuting Is A Breeze With Quick Access To Highways 400 And 407, And Proximity To Major Universities. Residents Enjoy Premium Building Amenities Including An Outdoor Pool, Fitness Center, Terrace, And 24-Hour Concierge Service. Includes One Parking Space And One Locker.
Overview
Property Details
Occupant Type:
Tenant
Property Management:
Melbourne Property Management
Basement:
None
Association Name:
YRSCC
Association Fee:
720.31
Association Fee Includes:
Common Elements Included, Parking Included, CAC Included, Building Insurance Included
Association Amenities:
Bike Storage, Elevator, Exercise Room, Gym, Outdoor Pool, Party Room/Meeting Room
Property Features:
Hospital, Library, Public Transit, School
Amenities & Features
- Elevator
Property Rooms
| Room Level | Room Type | Room Width | Room Length | Room Area | Room Dimensions | Room Desc |
|---|---|---|---|---|---|---|
| Main | Family Room | 3.39 | 6.95 | -- | -- | -- |
| Main | Kitchen | 3.39 | 6.95 | -- | -- | -- |
| Main | Primary Bedroom | 3.04 | 2.78 | -- | -- | -- |
| Main | Bedroom 2 | 3.05 | 2.93 | -- | -- | -- |
Location
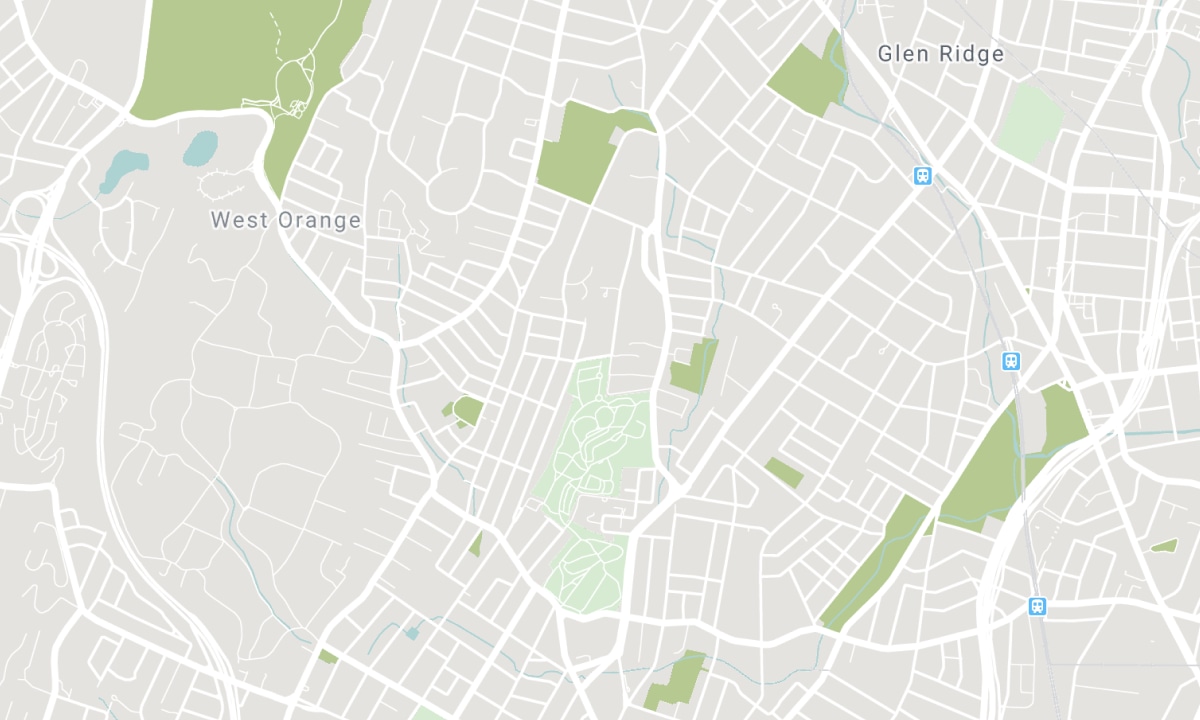
Nearby Schools
Source: Schools information and student demographics
For further information and school ranking visit Fraser Institution and EQAO.
| Green | Yellow | Orange | Red | |
| Average student achievements (out of 100%) | 100-76 | 75-60 | 60-40 | 40-0 |
Transaction History
| List Date | Transaction | List Price | Sold/Leased Price | DOM | Status | Transaction Date |
|---|
All information displayed is believed to be accurate but is not guaranteed and should be independently verified. No warranties or representations are made of any kind. Data is provided courtesy of PropTx. Disclaimer: The property is not necessarily in the boundary of the schools shown above. This map indicates the closest primary and secondary schools. This tool is designed to provide the viewer an overview of the ratings of nearby public schools, and does not suggest association to school boundaries. To view all schools and boundaries please visit the respective district school board’s website.

Book a Showing

Jarreau Hickson
Sales Representative
- (647) 237-4482
- info@hicksonrealestate.ca

