41 Turning Leaf Dr
$ 1,699,000
SOLD
Login to see the price
Features
Location


Description
WELCOME HOME TO 41 TURNING LEAF DR.THIS LUXE 4 BED + 1 DETACHED HOME IN VERY DESIRABLE SONOMA HEIGHTS IS THE ONE YOU'VE BEEN WAITING FOR. EXCLUSIVE RAVINE LOT, ONLY 5 HOMES IN NEIGHBOURHOOD WITH THIS FEATURE. PARADISE IN YOUR BACKYARD. PRIVATE & SERENE OASIS. THIS FULLY REMODELED HOME IS TURN KEY AND READY TO MOVE IN. BESPOKE TOUCHES THRU OUT.GRAND FOYER ENTRANCE WITH BEAUTIFUL STAIRCASE, POT LIGHTS & HARDWOOD THROUGHOUT.COFFERED CEILINGS IN LIVING/DINING ROOM. MODERN UPDATED KITCHEN, CUSTOM FRONT DOOR, SPA LIKE ENSUITE & MAIN BATHS. PRIMARY ENSUITE WITH JACUZZI TUB AND OVERSIZED WALK-IN SHOWER WITH RECESSED LIGHTING. B/I CLOSETS THRU OUT HOME.FULLY FINISHED SELF CONTAINED BASEMENT W/ BEDROOM & FULL BATHROOM, POTENTIAL FOR SEPARATE ENTRANCE/INCOME VIABILITY. SPACIOUS PRINCIPLE ROOMS. 4TH BEDROOM CAN BE EASILY CONVERTED BACK TO BEDROOM.GREAT LOCATION CLOSE TO SHOPS, RESTAURANTS, CONSERVATION PARKS, GOLF COURSES, SCHOOLS & THE HWY 27 EXTENSION.HWY 7. PERFECT PLACE TO CALL HOME.
LED POT LIGHTS, CROWN MOULDING, GAS FIREPLACE, MARANTZ WIFI CONNECTED OUTDOOR SECURITY SYSTEM & B/I SPEAKER (INDOOR/OUTDOOR), SOFFIT LIGHTS, EPOXY GARAGE, CUSTOM CABINETRY&CLOSETS.NEW WINDOWS,DOORS, GARAGE DOOR,PORCH &WALL STONEWORK, GAZEBO
Overview
-
ID: N7219680
-
City: Vaughan
-
Community: Sonoma Heights
-
Property Type: Single Family
-
Building Type: Detached
-
Style: 2-Storey
-
Bedrooms: 4+1
-
Bathrooms: 4
-
Garages: 2
-
Garage Type: Attached
-
Parking: 4
-
Living Area: 2000-2500
-
Total Area: 2000-2500 2000-2500
-
Taxes: $5491.24 (2023)
-
Cooling: Central Air
-
Heat Type: Gas
-
Kitchens: 1
-
Total Area: 2000-2500
Property Details
Basement:
Finished
Lot Size:
38.49 X 85.6
Amenities & Features
- Air Conditioning
Location
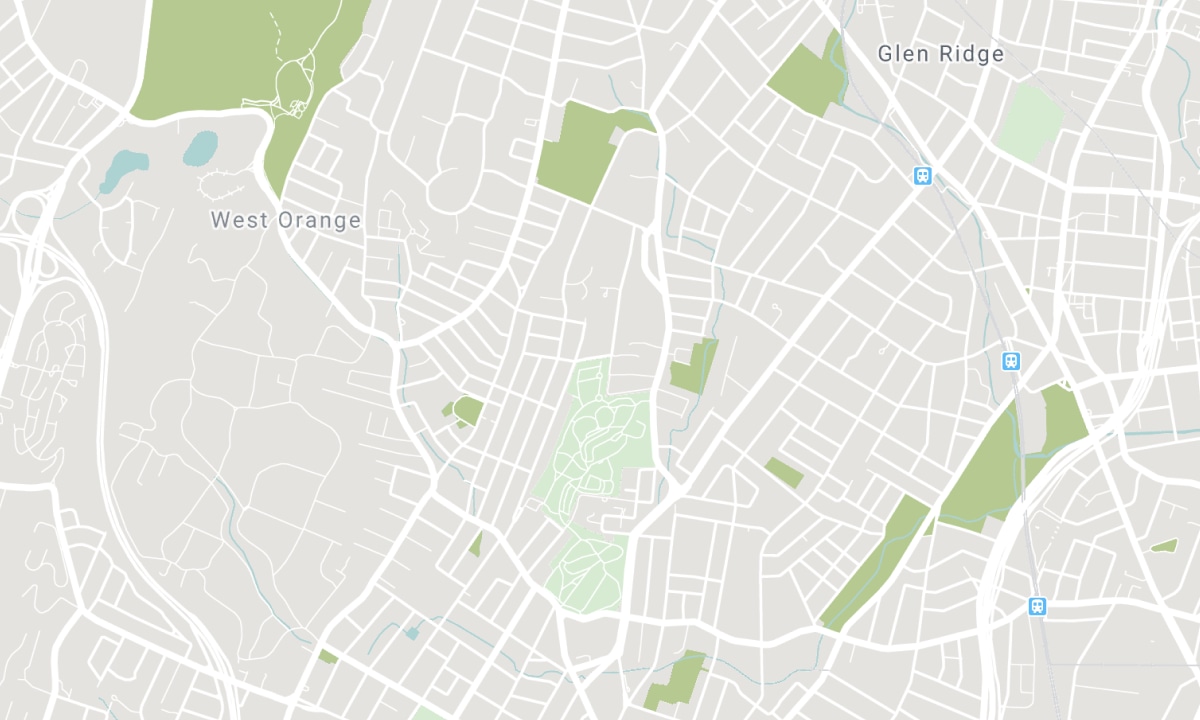
Nearby Schools
Source: Schools information and student demographics
For further information and school ranking visit Fraser Institution and EQAO.
| Green | Yellow | Orange | Red | |
| Average student achievements (out of 100%) | 100-76 | 75-60 | 60-40 | 40-0 |
Transaction History
| List Date | Transaction | List Price | Sold/Leased Price | DOM | Status | Transaction Date |
|---|
All information displayed is believed to be accurate but is not guaranteed and should be independently verified. No warranties or representations are made of any kind. Data is provided courtesy of PropTx. Disclaimer: The property is not necessarily in the boundary of the schools shown above. This map indicates the closest primary and secondary schools. This tool is designed to provide the viewer an overview of the ratings of nearby public schools, and does not suggest association to school boundaries. To view all schools and boundaries please visit the respective district school board’s website.

Book a Showing

Jarreau Hickson
Sales Representative
- (647) 237-4482
- info@hicksonrealestate.ca

