1 Silverado Tr
$ 1,399,000
SOLD
Login to see the price
Features
Location


Description
Welcome Home To 1 Silverado Trail. This Premium 44' Corner-Lot, 4 Bed + 4 Bath Detached Home In Very Desirable Sonoma Heights Is The One You've Been Waiting For. Approx. 2400 SqFt + Basement, This Meticulously Maintained Home is Ready To Move In. Grand Foyer Entrance W/ Beautiful Staircase, Custom Front Door, Pot Lights & High-Ceilings, Updated Floors Throughout. Bright Living, Family Room & Stunning Formal Dining. Modern Updated Eat-In Kitchen. Primary Bed Incl. W/I Closet & Ensuite. Fully-Finished, Self-Contained Basement & Full Bathroom W/ Potential For Bedroom & Separate Entrance/Income Viability. Manicured Backyard W/ Custom Awning & Hot-tub Perfect For Entertaining. Built-In Surveillance, Soffit Lights & Garden Irrigation System. Double Garage W/ Extra Parking Pad, Updated Mudroom & Powder. Prime Location, Close To Shops, Restaurants, Conservation Parks, Golf Courses, Schools & The Hwy 27 Extension/Hwy 7. Perfect Place To Call Home.A Rare Opportunity in this Lovely Neighbourhood!
Sliding Door & Blinds (2023) Central Vac (2021) Floors, Staircase, A/C & Custom Front Door (2019) Windows & Landscaping (2018) Basement Kitchen & Furnace (2017) Roof (2015) Garage Doors (2013)
Overview
-
ID: N8066112
-
City: Vaughan
-
Community: Sonoma Heights
-
Property Type: Single Family
-
Building Type: Detached
-
Style: 2-Storey
-
Bedrooms: 4
-
Bathrooms: 4
-
Garages: 2
-
Garage Type: Attached
-
Parking: 5
-
Living Area: 2000-2500
-
Total Area: 2000-2500 2000-2500
-
Taxes: $5699.7 (2023)
-
Cooling: Central Air
-
Heat Type: Gas
-
Kitchens: 1
-
Total Area: 2000-2500
Property Details
Basement:
Finished, Full
Lot Size:
44.07 X 106.7
Amenities & Features
- Air Conditioning
Location
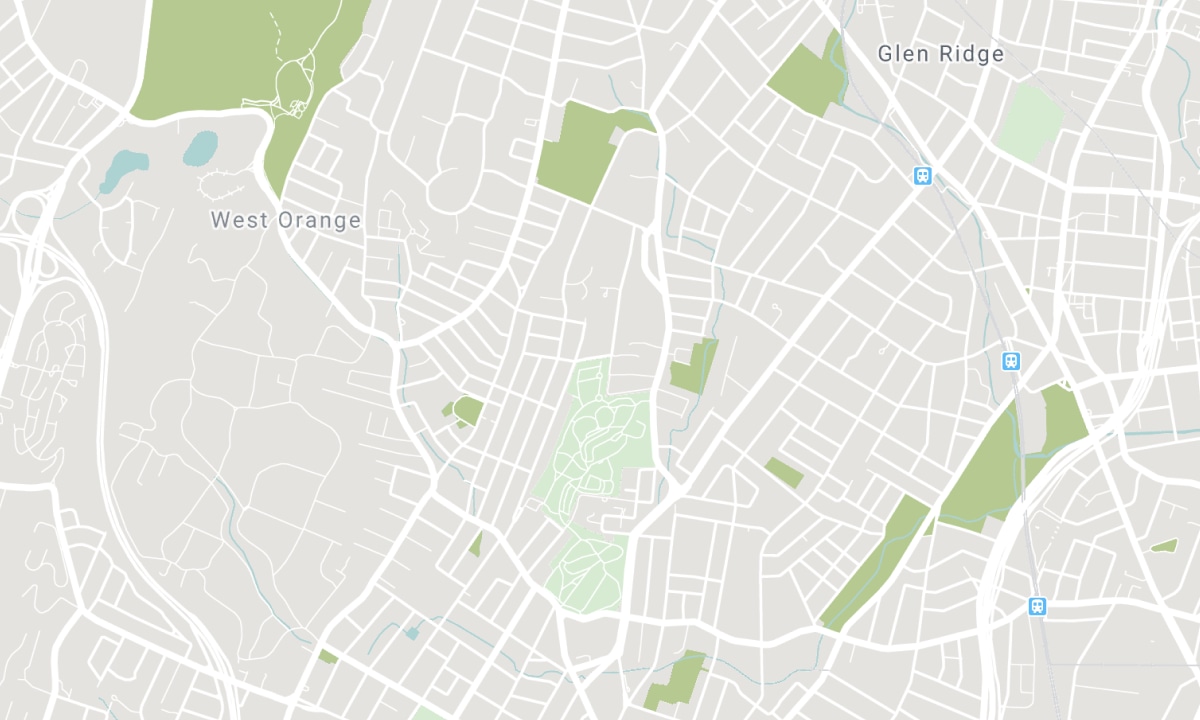
Nearby Schools
Source: Schools information and student demographics
For further information and school ranking visit Fraser Institution and EQAO.
| Green | Yellow | Orange | Red | |
| Average student achievements (out of 100%) | 100-76 | 75-60 | 60-40 | 40-0 |
Transaction History
| List Date | Transaction | List Price | Sold/Leased Price | DOM | Status | Transaction Date |
|---|
All information displayed is believed to be accurate but is not guaranteed and should be independently verified. No warranties or representations are made of any kind. Data is provided courtesy of PropTx. Disclaimer: The property is not necessarily in the boundary of the schools shown above. This map indicates the closest primary and secondary schools. This tool is designed to provide the viewer an overview of the ratings of nearby public schools, and does not suggest association to school boundaries. To view all schools and boundaries please visit the respective district school board’s website.

Book a Showing

Jarreau Hickson
Sales Representative
- (647) 237-4482
- info@hicksonrealestate.ca

