152 Riding Mountain Drive
$ 2,688,000
SOLD
Login to see the price
Features
Location


Description
Rare Opportunity! Discover Unparalleled Elegance in This Sophisticated Home, Nestled on a Unique Lot Within the Prestigious Jefferson Forest Community. Backing Onto the Breathtaking Forest and Summit Golf Country Club, This Residence Is Embraced by Panoramic Double-Sided Lush Greenspace, Offering a Serene Retreat of Beauty and Tranquility. Featuring 5 Spacious Bedrooms and 4 Luxurious Bathrooms, the Home Impresses With Its Expansive Windows That Flood the Interior With Natural Light. The Main Floor Includes a Versatile Library/Office Featuring High Ceilings And A Large Window, While the Open-Concept Living and Dining Areas Are Perfect for Entertaining. The Family Room, Complete With a Cozy Gas Fireplace, and the Gourmet Kitchen Boasting Stunning Ravine Views Lead To a Private, Fully Fenced Backyard. Enjoy the Meticulously Landscaped Front and Back Gardens That Seamlessly Blend With the Protected Greenspace. The Expensive Primary Bedroom Is a Sanctuary of Its Own, Showcasing a Double View of the Ravine, Two Large His-And-Hers Closets, and a Spa-Like Bathroom With Heated Flooring and a Towel Heater. Don't Miss the Chance to Experience the Serenity of Waking up to This Picturesque Ravine View From Your Private Backyard. This Property Epitomizes Both Elegance and Comfort, Offering an Unparalleled Living Experience.
Conveniently Located Near Amenities, Golf Course, Park, Yonge St, Public Transit, Plaza, Banks, Restaurants and Much More! Top Ranking Schools Richmond Hill H.S, St Theresa all top-ranking private schools TMS, HTS, P.A.C.E
Overview
Property Details
Occupant Type:
Owner
Basement:
Unfinished
Lot Size:
78.07 X 128 Feet
Lot Irregularities:
Irregular Lot
Property Features:
Golf, Greenbelt/Conservation
Amenities & Features
- Fireplace
Location
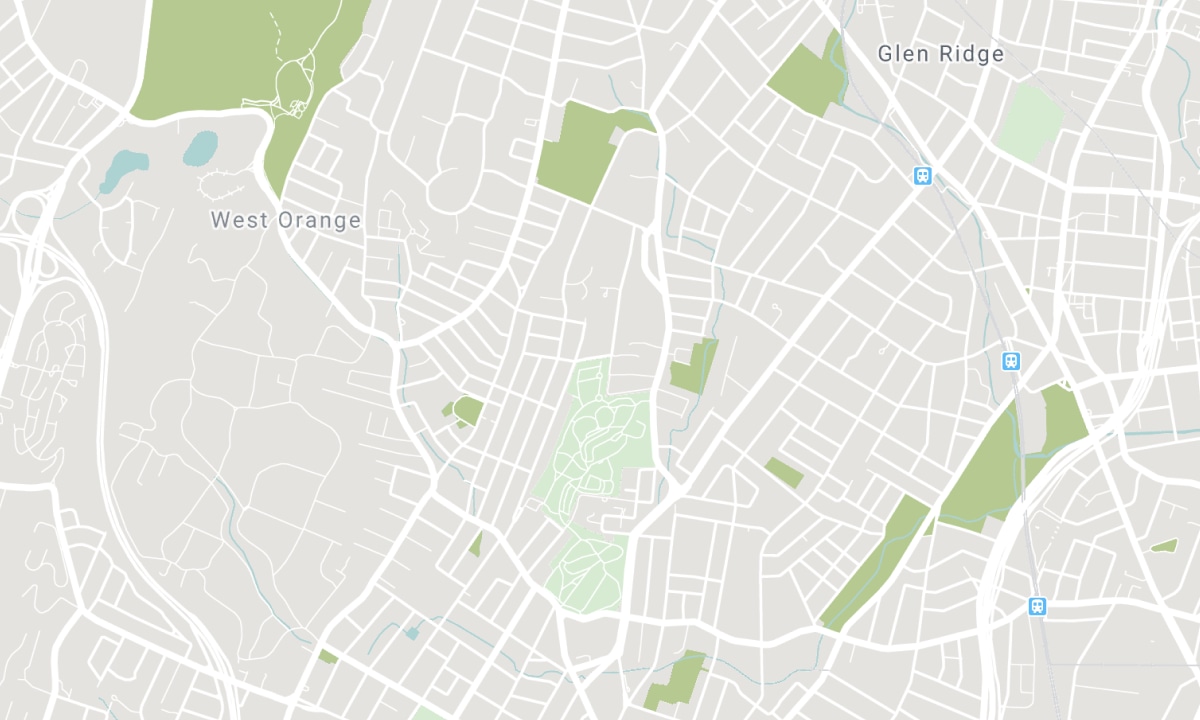
Nearby Schools
Source: Schools information and student demographics
For further information and school ranking visit Fraser Institution and EQAO.
| Green | Yellow | Orange | Red | |
| Average student achievements (out of 100%) | 100-76 | 75-60 | 60-40 | 40-0 |
Transaction History
| List Date | Transaction | List Price | Sold/Leased Price | DOM | Status | Transaction Date |
|---|
All information displayed is believed to be accurate but is not guaranteed and should be independently verified. No warranties or representations are made of any kind. Data is provided courtesy of PropTx. Disclaimer: The property is not necessarily in the boundary of the schools shown above. This map indicates the closest primary and secondary schools. This tool is designed to provide the viewer an overview of the ratings of nearby public schools, and does not suggest association to school boundaries. To view all schools and boundaries please visit the respective district school board’s website.

Book a Showing

Jarreau Hickson
Sales Representative
- (647) 237-4482
- info@hicksonrealestate.ca

